

Listing Courtesy of:  STELLAR as distributed by MLS GRID / Listed By: Jennifer Thompson, Coldwell Banker Realty - Contact: 941-349-4411
 STELLAR as distributed by MLS GRID / Listed By: Jennifer Thompson, Coldwell Banker Realty - Contact: 941-349-4411
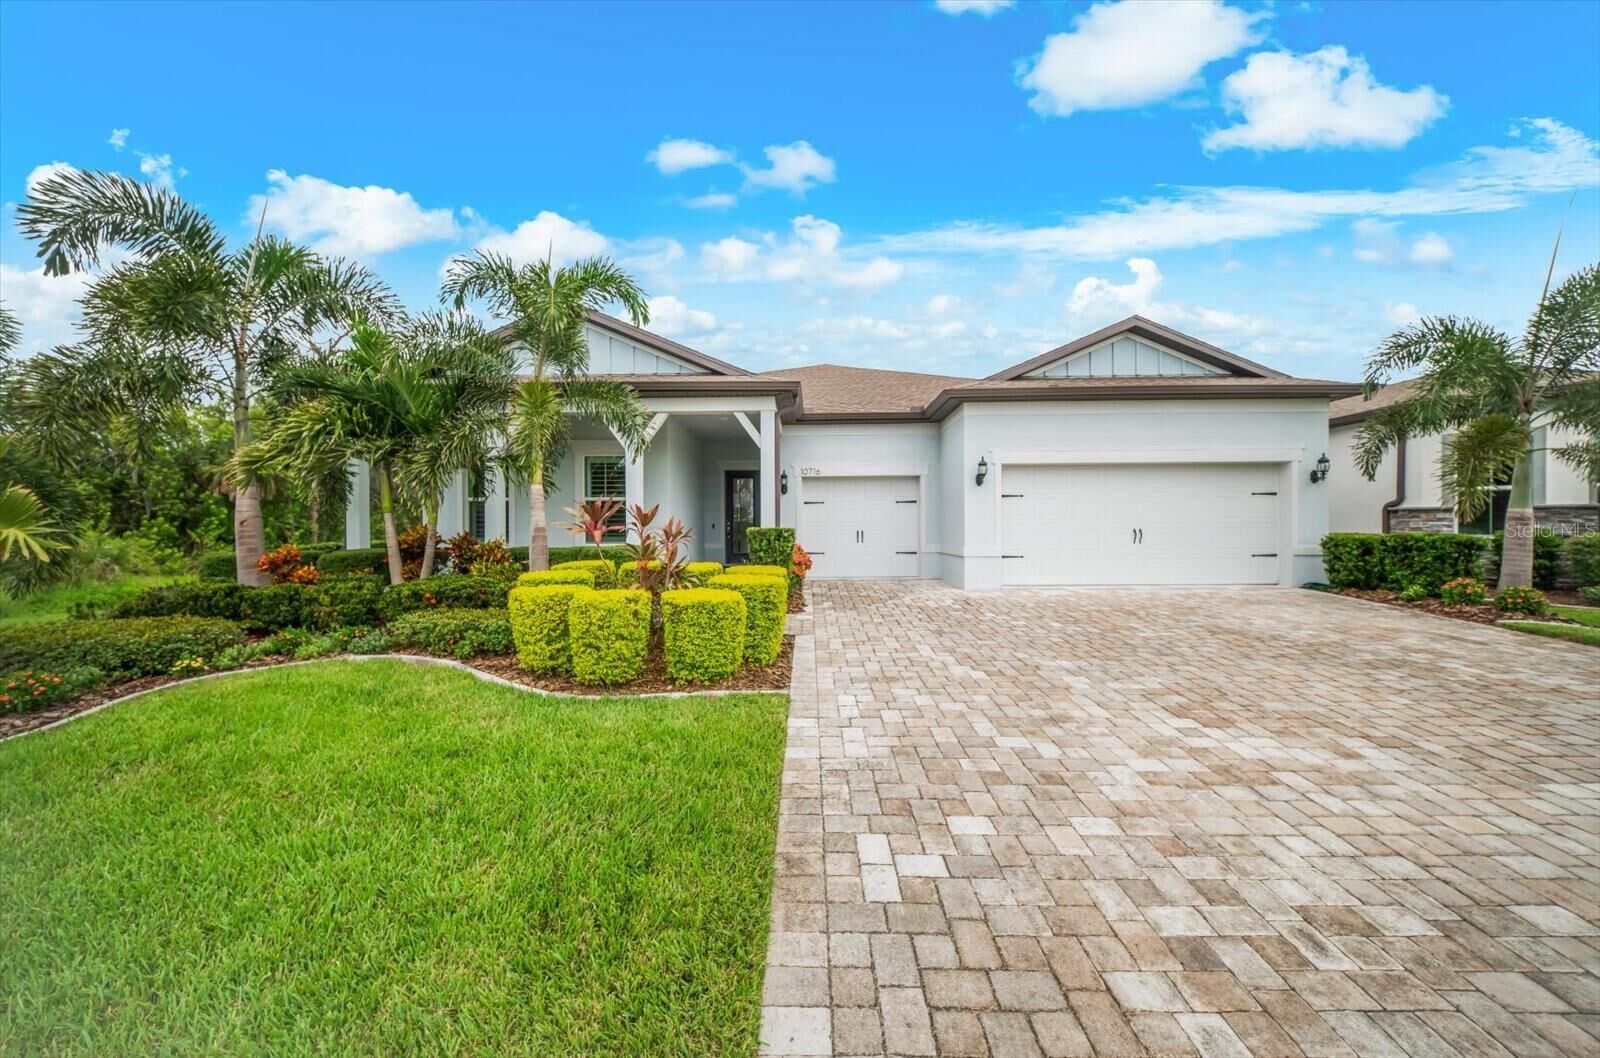
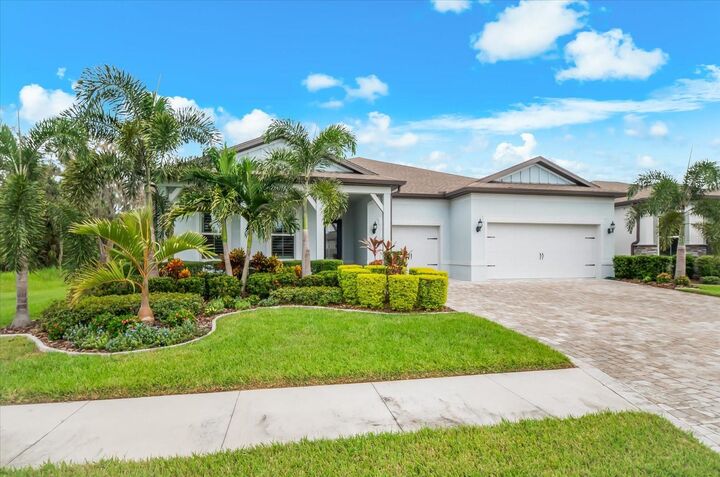
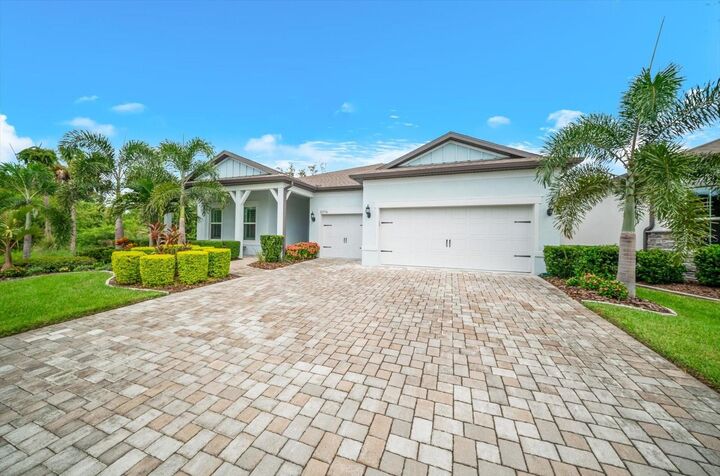
 10716 Saratoga Place Parrish, FL 34219
Active (0 Days)
$989,000 (USD)

Description
MLS #:
A4707538
A4707538
Taxes
$11,024(2025)
$11,024(2025)
Lot Size
8,320 SQFT
8,320 SQFT
Type
Single-Family Home
Single-Family Home
Year Built
2023
2023
Style
Coastal
Coastal
Views
Trees/Woods
Trees/Woods
County
Manatee County
Manatee County
Listed By
Jennifer Thompson, Coldwell Banker Realty, Contact: 941-349-4411
Source
STELLAR
Last checked Oct 9 2026 at 3:59 PM GMT+0000
STELLAR
Last checked Oct 9 2026 at 3:59 PM GMT+0000
Bathroom Details
- Full Bathrooms: 3
- Half Bathroom: 1
Interior Features
- Great Room
- Unfurnished
- Solid Surface Counters
- Den/Library/Office
- Pest Guard System
- Walk-In Closet(s)
- Appliances: Dishwasher
- Appliances: Refrigerator
- Appliances: Washer
- Ceiling Fans(s)
- Open Floorplan
- Appliances: Disposal
- Appliances: Microwave
- Appliances: Dryer
- Appliances: Built-In Oven
- Appliances: Convection Oven
- Tray Ceiling(s)
- Appliances: Tankless Water Heater
- Appliances: Cooktop
- Thermostat
- Eat-In Kitchen
- High Ceilings
- Smart Home
- Primary Bedroom Main Floor
Subdivision
- Del Webb At Bayview Ph I Subph A & B
Senior Community
- Yes
Lot Information
- Street Dead-End
- Corner Lot
- Conservation Area
- Private
- Landscaped
Property Features
- Foundation: Slab
Heating and Cooling
- Electric
- Central Air
Pool Information
- Screen Enclosure
- In Ground
- Auto Cleaner
- Salt Water
- Heated
- Gunite
Homeowners Association Information
- Dues: $449/Monthly
Flooring
- Tile
Exterior Features
- Block
- Stucco
- Roof: Tile
- Roof: Concrete
Utility Information
- Utilities: Cable Connected, Water Connected, Water Source: Public, Electricity Connected, Natural Gas Connected, Water Source: Canal/Lake for Irrigation
- Sewer: Public Sewer
- Energy: Irrigation-Reclaimed Water
School Information
- Elementary School: Virgil Mills Elementary
- Middle School: Buffalo Creek Middle
- High School: Palmetto High
Stories
- 1
Living Area
- 2,808 sqft
Additional Information: Siesta Key | 941-349-4411
Location
Disclaimer: Listings Courtesy of “My Florida Regional MLS DBA Stellar MLS © 2026. IDX information is provided exclusively for consumers personal, non-commercial use and may not be used for any other purpose other than to identify properties consumers may be interested in purchasing. All information provided is deemed reliable but is not guaranteed and should be independently verified. Last Updated: 10/9/26 08:59
Based on information submitted to the MLS GRID as of 10/9/2026 15:59. All data is obtained from various sources and may not have been verified by broker or MLS GRID. Supplied Open House Information is subject to change without notice. All information should be independently reviewed and verified for accuracy. Properties may or may not be listed by the office/agent presenting the information.

Step inside to a bright, spacious open floor plan designed for both everyday living and entertaining. The versatile FLEX ROOM WITH FRENCH DOORS is ideal for a home office, den, reading room, or hobby space. At the heart of the home, the CHEF’S KITCHEN features desirable natural GAS COOKING, generous workspace, and an easy connection to the dining and main living areas—perfect for entertaining family and friends.
One of the home’s standout features is the dramatic 90-DEGREE POCKETING SLIDERS, opening the living space to the expansive lanai and creating a true indoor-outdoor Florida lifestyle.
Step outside to your own PRIVATE BACKYARD OASIS featuring a beautiful SCREENED-IN, HEATED AND CHILLED SALTWATER POOL overlooking peaceful WOODED CONSERVATION VIEWS. With no homes directly behind you, this private setting is perfect for swimming, relaxing, entertaining, or simply enjoying the natural surroundings. The covered lanai is beautifully finished with a WOOD TONGUE-AND-GROOVE CEILING, creating an inviting outdoor living space to enjoy year-round. Remote-controlled MAGNATRACK HURRICANE SCREENS provide additional protection, convenience, and peace of mind.
The impressive upgrades continue with a GENERAC WHOLE-HOUSE GENERATOR, plantation shutters, custom landscaping, tankless water heater, reclaimed-water irrigation, and an EXTENDED GARAGE with an additional 4 FEET OF SPACE and EPOXY-FINISHED FLOORS. Additional floored attic space provides valuable EXTRA STORAGE, while ADDED INSULATION THROUGHOUT THE HOME enhances energy efficiency and year-round comfort.
And then there’s the DEL WEBB LIFESTYLE! This highly sought-after 55+ community offers an incredible collection of resort-style amenities, including a walk-in resort pool with lap lanes, state-of-the-art fitness center and movement studio, pickleball, tennis, bocce, shuffleboard, two dog parks, a community garden, and an impressive variety of clubs, activities, and social opportunities. Residents can even enjoy the convenience of THE SAILFISH, DEL WEBB’S OWN ON-SITE RESTAURANT, perfect for meeting friends for a casual meal or enjoying dining close to home.
Here, you can enjoy the PRIVACY AND TRANQUILITY of your own screened-in pool and conservation-view backyard while having an active, resort-style lifestyle just moments from your front door. Beautifully upgraded, meticulously maintained, and designed to enjoy Florida living at its best—THIS IS THE ONE YOU’VE BEEN WAITING FOR!